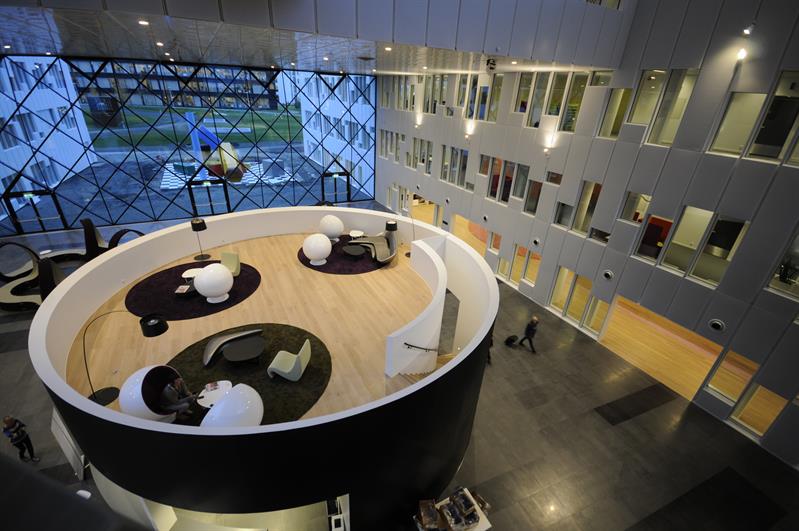
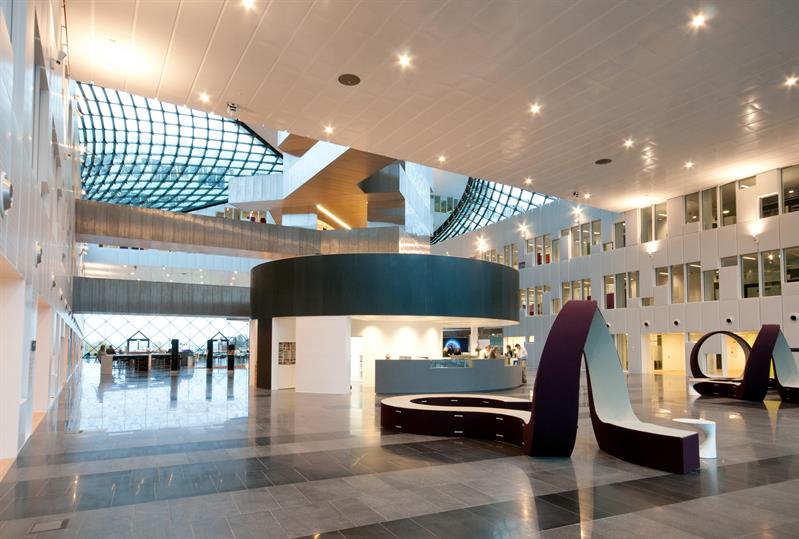
Equinor regional and international office building (previously Statoil)
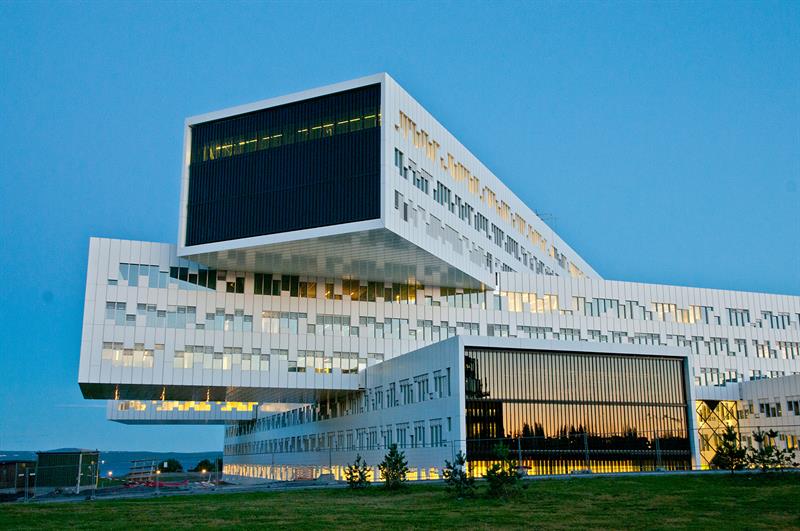
Equinor (previously Statoil) is Norway’s largest oil and gas company. The building is made out of five lamellae of equal size, each stacked on top of one other.
In addition to the exceptional form of the building, its designers in A-lab Architects point to sustainability and multi-functionality as important qualities. The building’s footprint fits within what formerly was a parking lot, leaving plenty of space on the allotted plot for a public park with access to the Oslo fjord. The floor plans are designed to accommodate many different kinds of future tenants whose needs are currently unknown. For instance, the office space may be divided into 3x3 meter squares, each with access to its own supply of electric, ventilation, and lighting.
A-lab Architects has received international awards for the project, including a WAN Award for best office building in 2012.
Please note that the public does not have access to the inside of the building.